
Before & After Photos
Click on a photo to enlarge.
Ogunquit, ME Basement Needs StableLock


Homeowners in Ogunquit, ME had failing and crumbling foundation walls made of old field stone. They called TC Hafford Basement Systems for help with their crawl space. We installed StableLock Walls to stop any further shifting from the original walls. StableLock is a poured concrete wall that does not require excavation or lifting of the home, keeping it a cost effective and less intrusive option for homeowners.
Supporting Sagging First Floor in Kennebunk, Maine
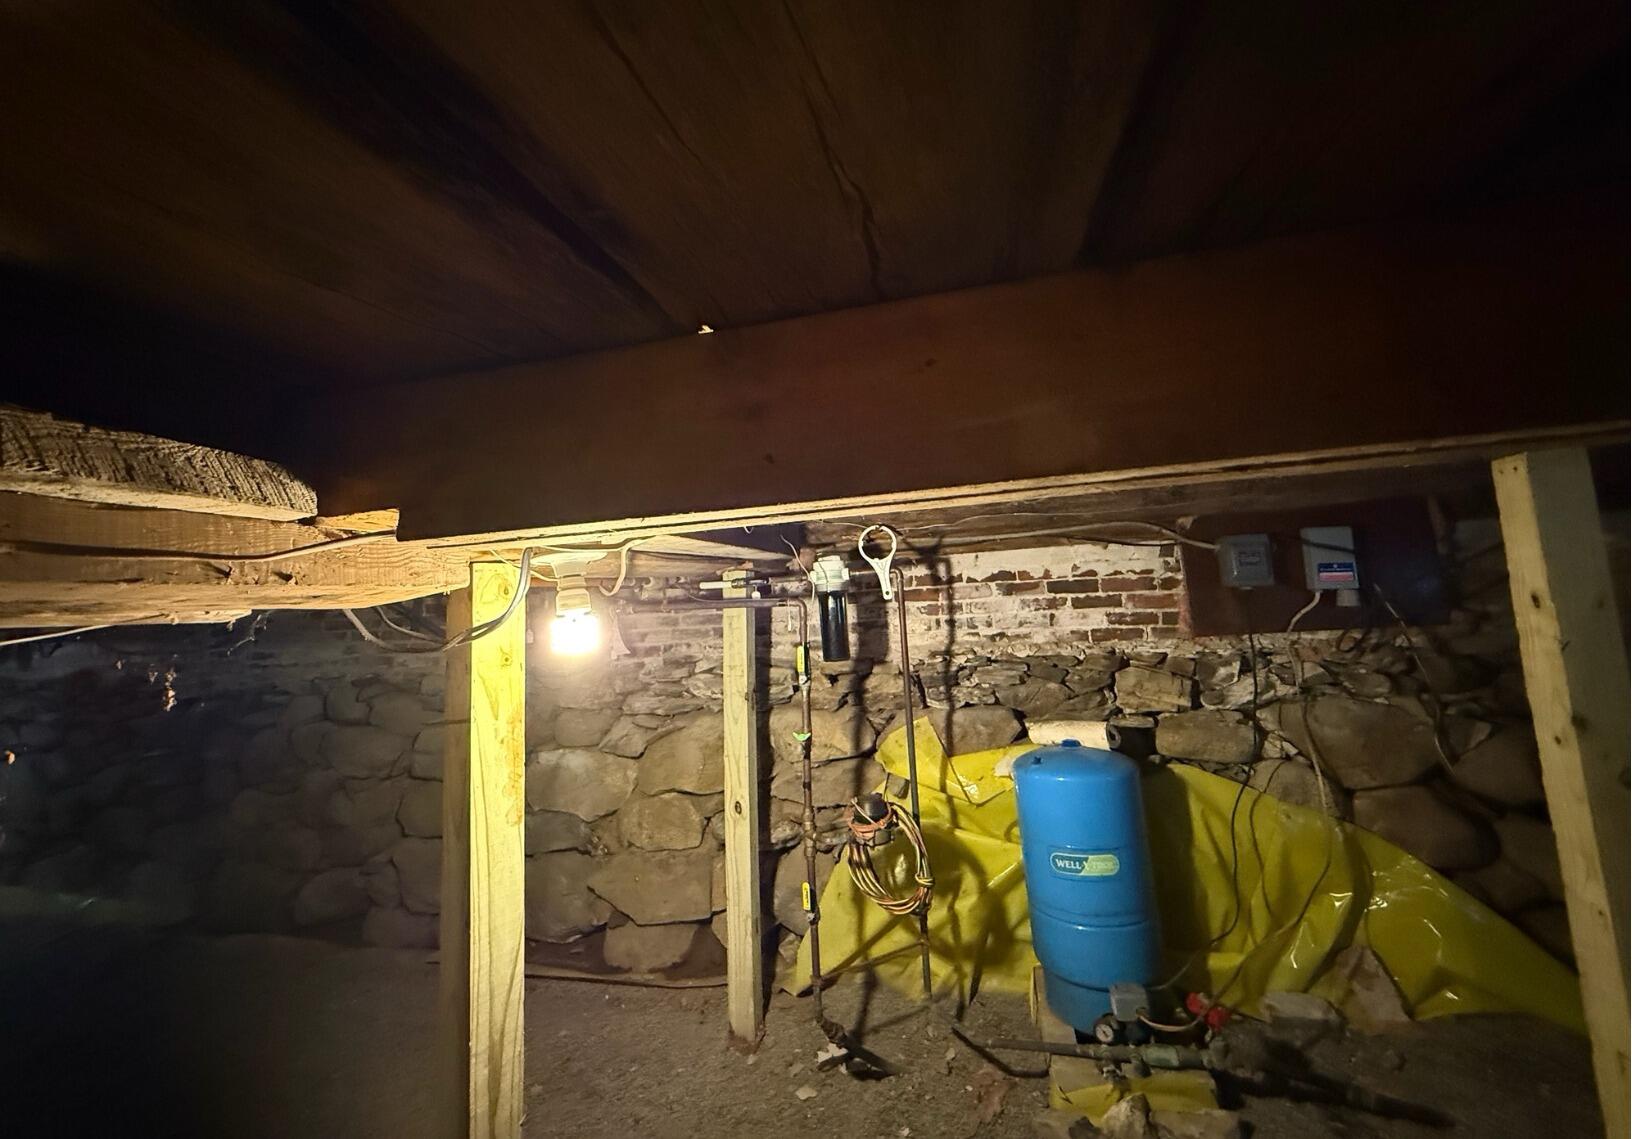
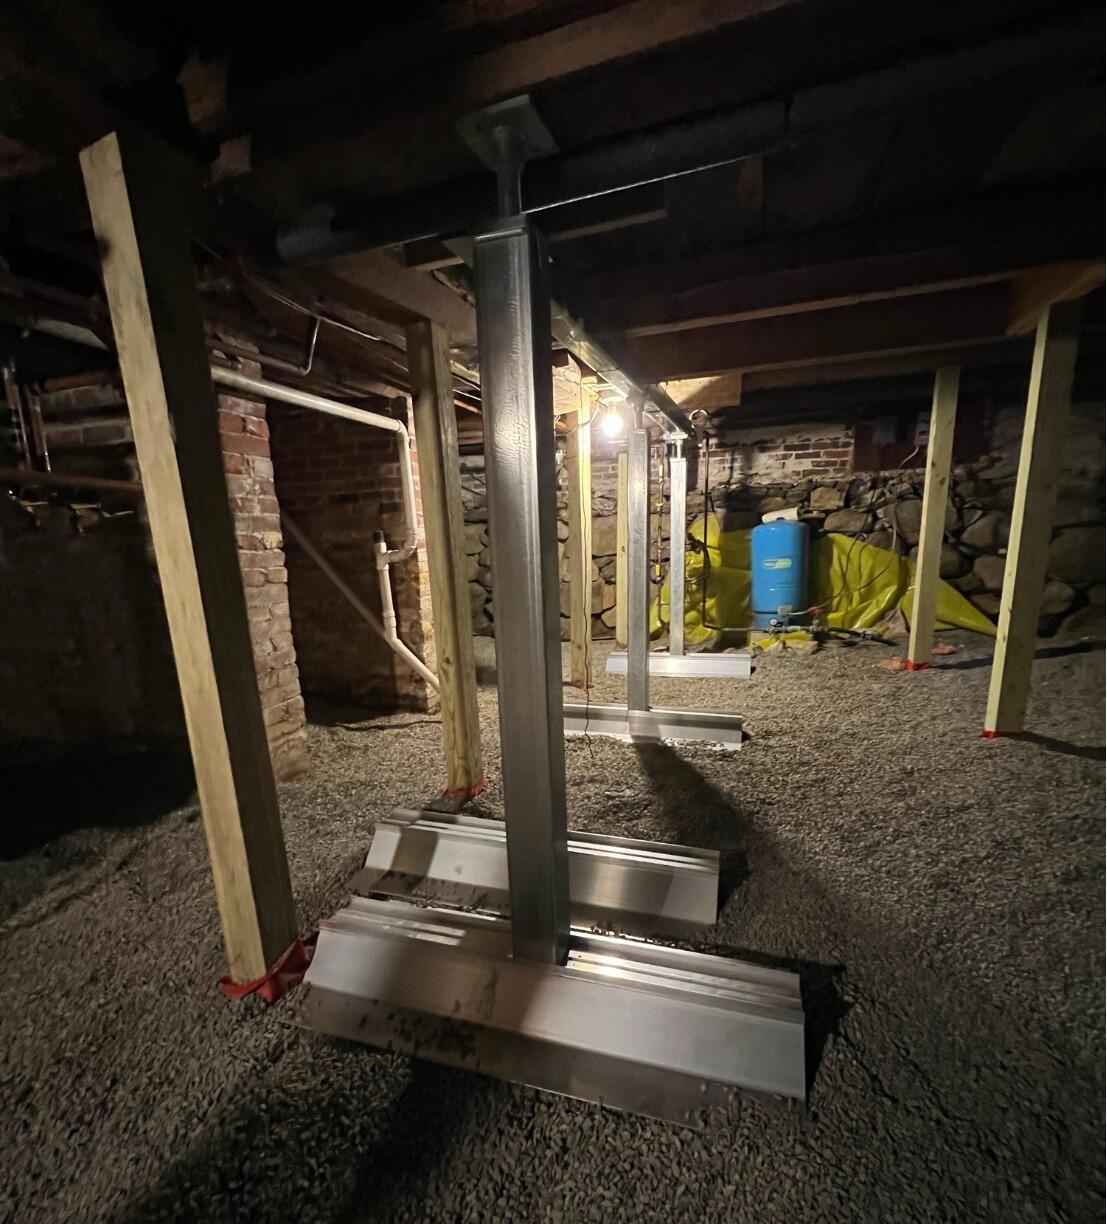
Homeowners in Kennebunk, Maine had previously dealt with an issue where their pipes froze and burst, saturating their flooring and carpet on the first floor. The water damage from that event weakened their support beams, and caused the first floor to sag. We installed SmartJacks with a supplemental beam to keep the home properly supported. SmartJacks are made of galvanized steel so they won't rust over time. We can tighten and adjust SmartJacks to lift and level the floors above, keeping them supported and back in their original position.
Repairing Failing Foundation Wall in Mexico, Maine
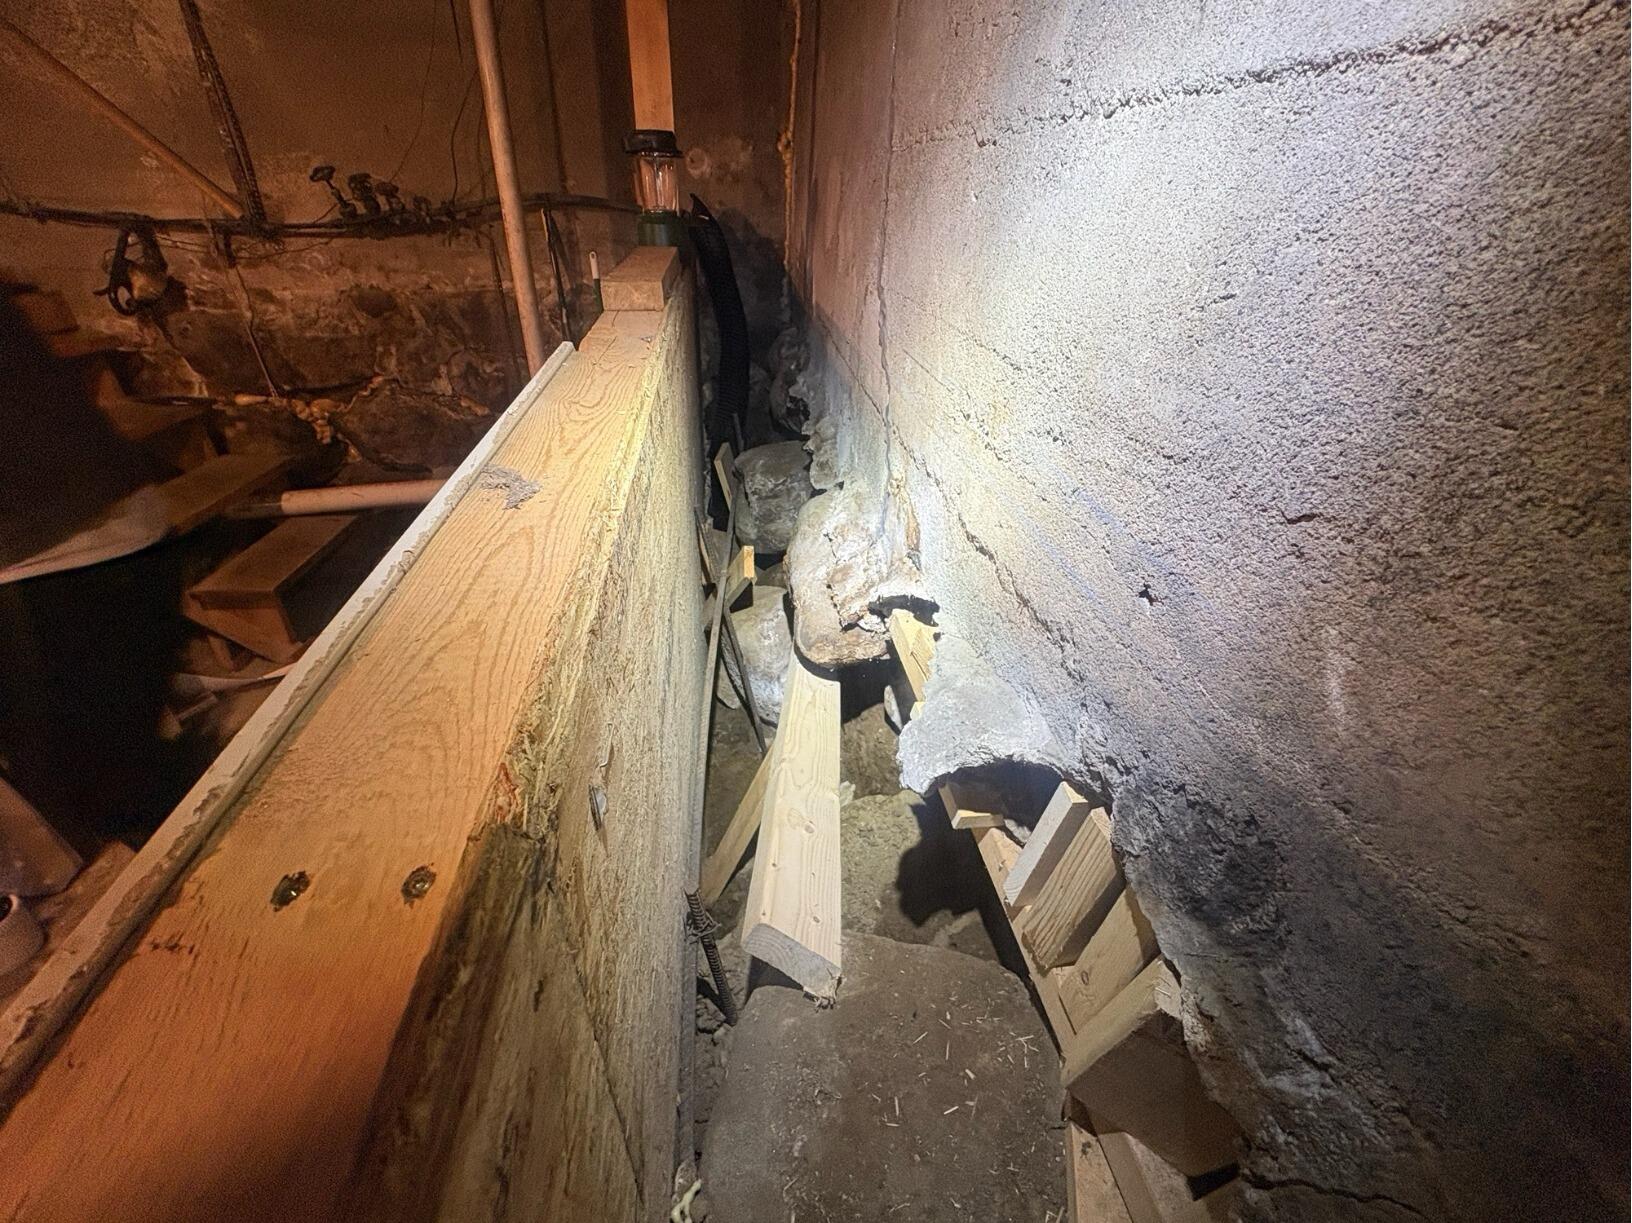
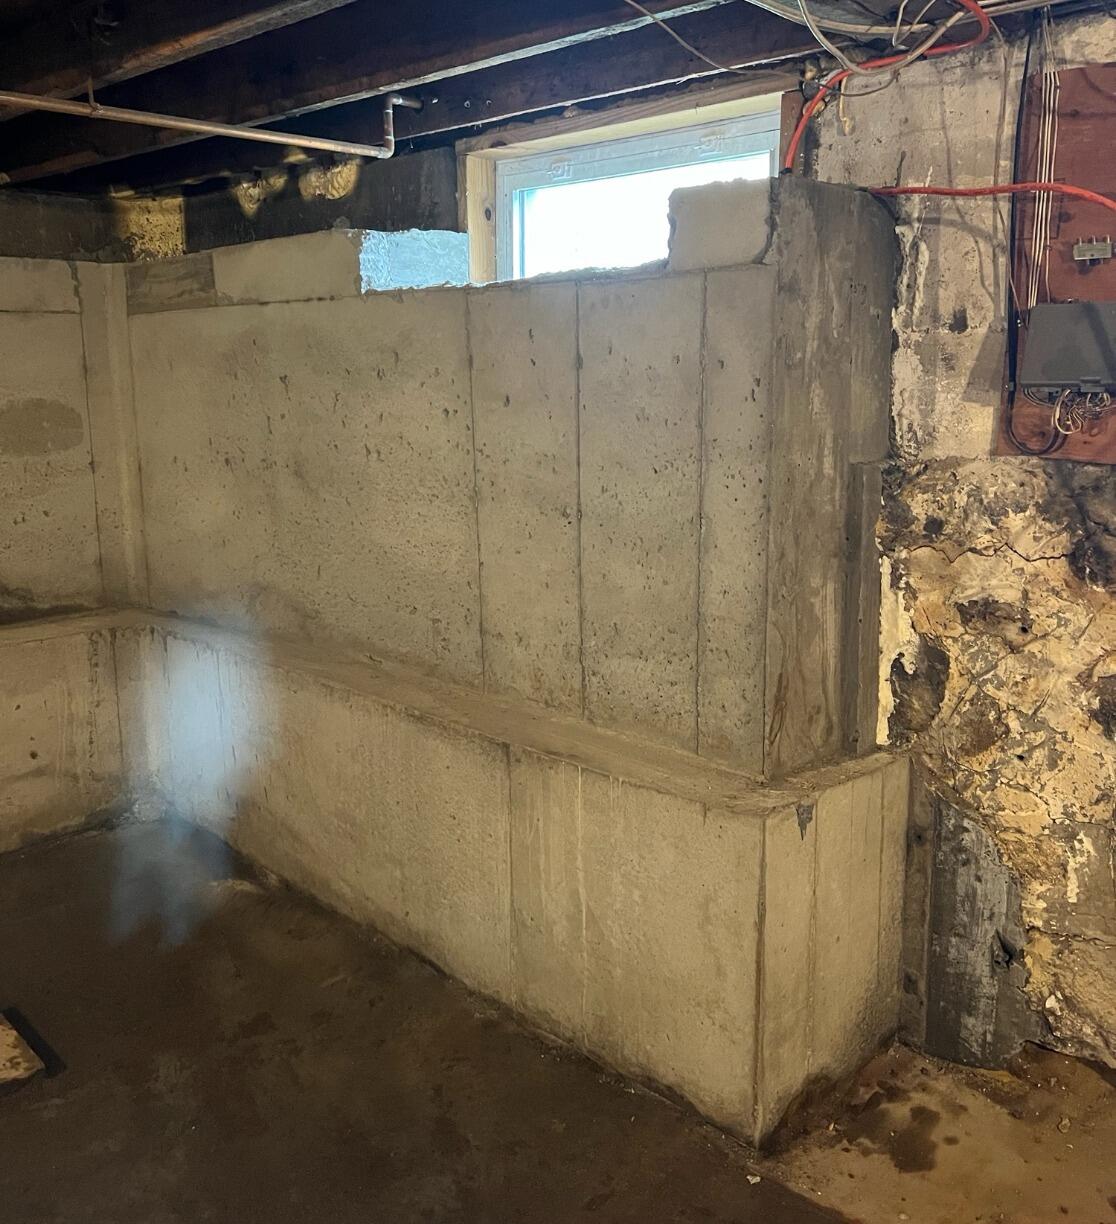
We helped homeowners in Mexico, Maine who had a wall that was collapsing in from the bottom. Hydrostatic pressure had caused the bottom of the foundation wall to blow out, and rocks and dirt were crumbling into the basement. We installed our StableLock Wall repair system to keep the home protected. To complete the repair we pour a new StableLock Wall directly next to the failing wall, preventing it from shifting any further. We do not have to complete any major excavation, keeping it a less costly and disruptive solution. In this case we utilized pouring a footer for the StableLock Wall to keep it secure, protecting the foundation for years to come!
Added Supports for Sinking Seasonal Camp in Raymond, Maine


Homeowners in Raymond, Maine were seeking help with their seasonal camp that had sinking floors. We installed SmartJacks, which are zinc-coated steel beams that offer maximum support for the home. SmartJacks will never rust like traditional lally columns. They can also be tightened over time to continue to ensure the floors above stay level.
Basement Structural Support Lifts Sagging Floor in Arundel, ME


We installed SmartJack support posts in the customer's basement to stabilize and lift the sagging floor. First, we excavated small areas for the footings, poured concrete to create solid bases, and let them cure. Then, we placed the adjustable steel posts on the footings and secured them to the floor joists above. Finally, we adjusted the posts to provide the necessary support, leveling the floor and restoring stability.